
Stef-Bud / Oborniki
Residential Construction
Canopies, carports, and custom structures matched to the house and surroundings.
Request a quoteIn residential construction we build lightweight structures for the single-family house and its surroundings: the parking space, the entrance, the terrace and the balcony. We make them from aluminium or steel profiles with polycarbonate sheet infill, in dimensions set for the specific property. We have been working across Poland since 2007, and we start every project from the building itself — its mass, its roof layout and the space available around it — not from a ready-made catalogue size.
Request a quoteStef-Bud
Structures matched to the house and its surroundings
A structure placed next to the house is seen together with it, so its proportions count for as much as its function. We set the pitch of the roof, the height of the eaves and the depth of the projection so that the roof does not block windows or cut across the facade at a random point. We build straight, sloped and arched forms, on supports or fixed without them, always to a specified size. The same element can stand as a shelter of its own or form part of a larger arrangement by the building.
In residential work colour is a tool, not an accessory. We powder coat the profiles in any colour from the RAL palette, so the structure can be tuned to the window joinery, the gutters, the garage door or the roof covering, instead of adding one more foreign shade to the elevation. The infill is multiwall or solid polycarbonate sheet, in a clear or an opal version: clear passes the most daylight, opal gives diffused light.
For a private investor the formalities can weigh as much as the structure itself. Small shelters next to a house, within the limits set by law, do not require a building permit, which shortens the path from decision to installation; for larger structures it is worth checking the formalities before ordering. Installation is carried out by qualified fitters on ground prepared in advance — work begins with preparing the site and the foundations, the load-bearing elements are set on them, and only then is the roof assembled.
We select the material for the conditions in which the structure has to work for years. Polycarbonate is about 25 times more resistant to breakage and cracking than glass, and it is light and passes light well, so it performs in hail and under lying snow. The whole structure has to withstand strong gusts of wind and drain rainwater properly — two points worth checking when comparing offers. Maintenance comes down to cleaning the surfaces regularly and checking the condition of the structure.
Work around a house rarely ends with a single element. A carport can be extended with further parking bays, and canopies can be joined with shelters for bicycles or garden equipment to form a coherent layout around the building. That is why it pays to settle on one profile system and one RAL colour from the start — stages added years later will then look like part of the original design rather than an ad-hoc extension.
Solutions in this category
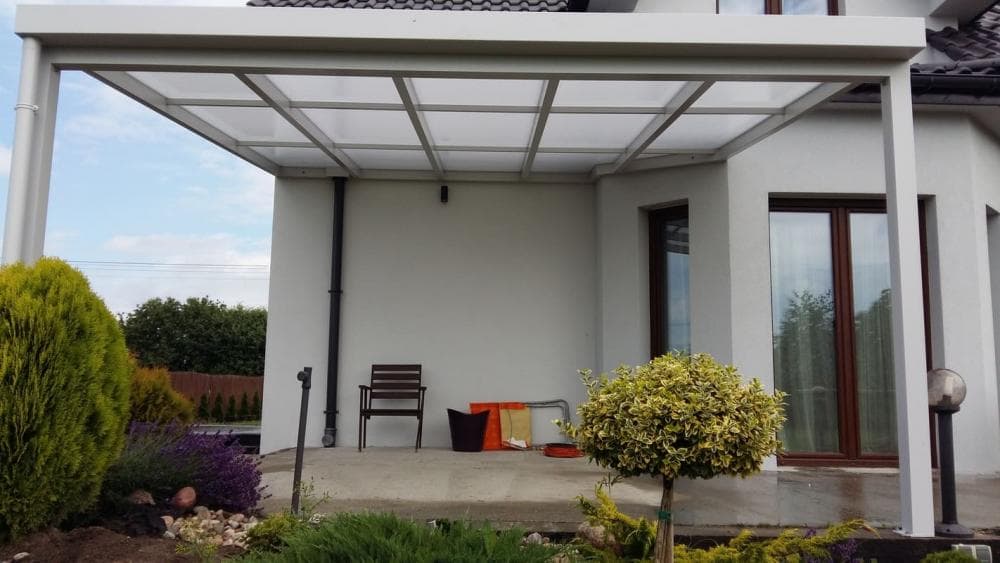
Carports
Aluminium or steel carports with polycarbonate roofing tailored to your vehicle and home.
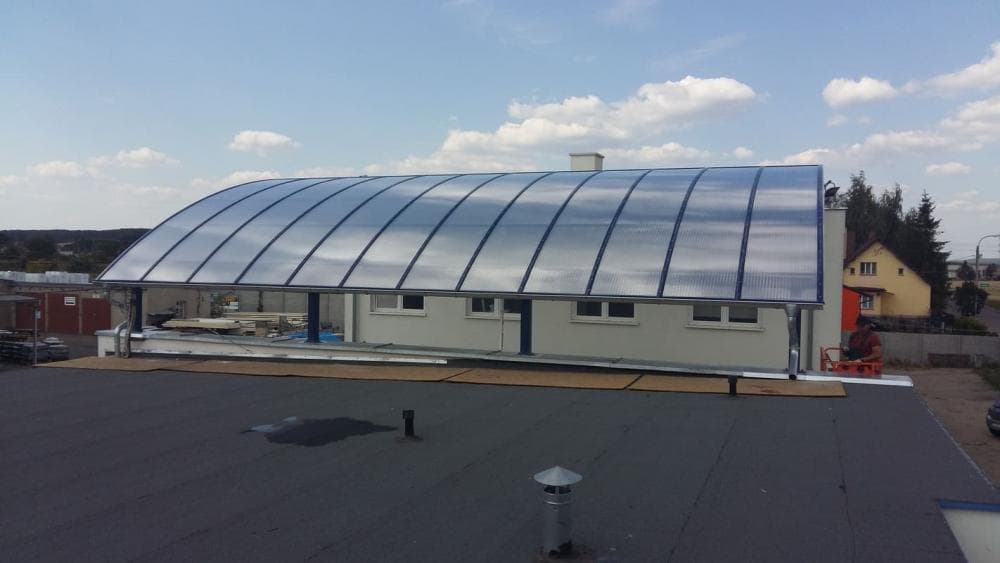
Canopies & Roofings
Lightweight, functional entrance and patio canopies with customized shapes and colors.
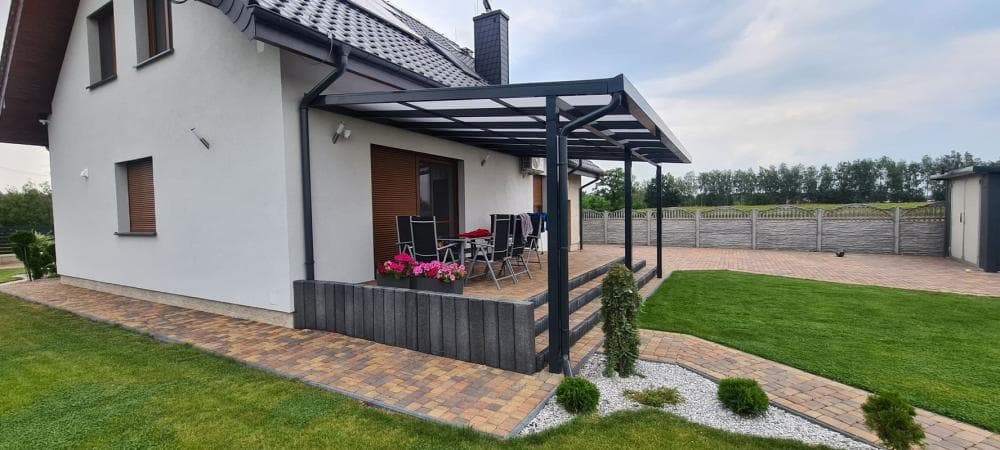
Terrace Roofs in Polycarbonate and Aluminium
Terrace roof built from steel profiles and polycarbonate sheets, made to measure. Large roof plane with rainwater drainage, wall or post mounted.
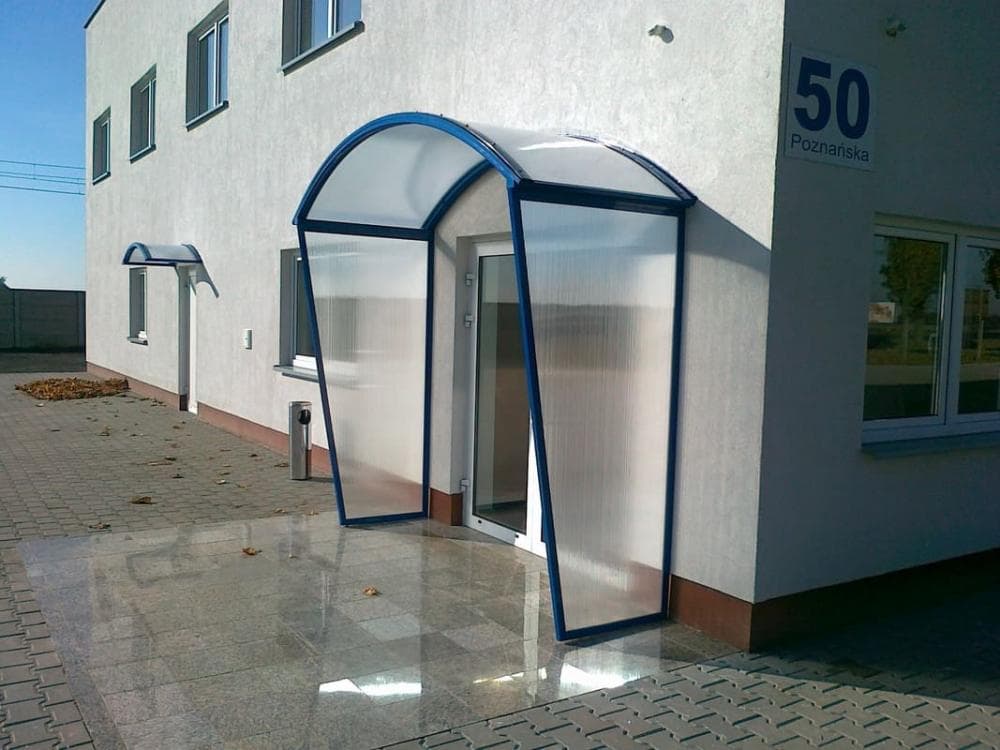
Entrance Door Canopies
A door canopy of polycarbonate on a steel structure. We match the width and projection to the door and the entrance steps: straight, sloped or arched.
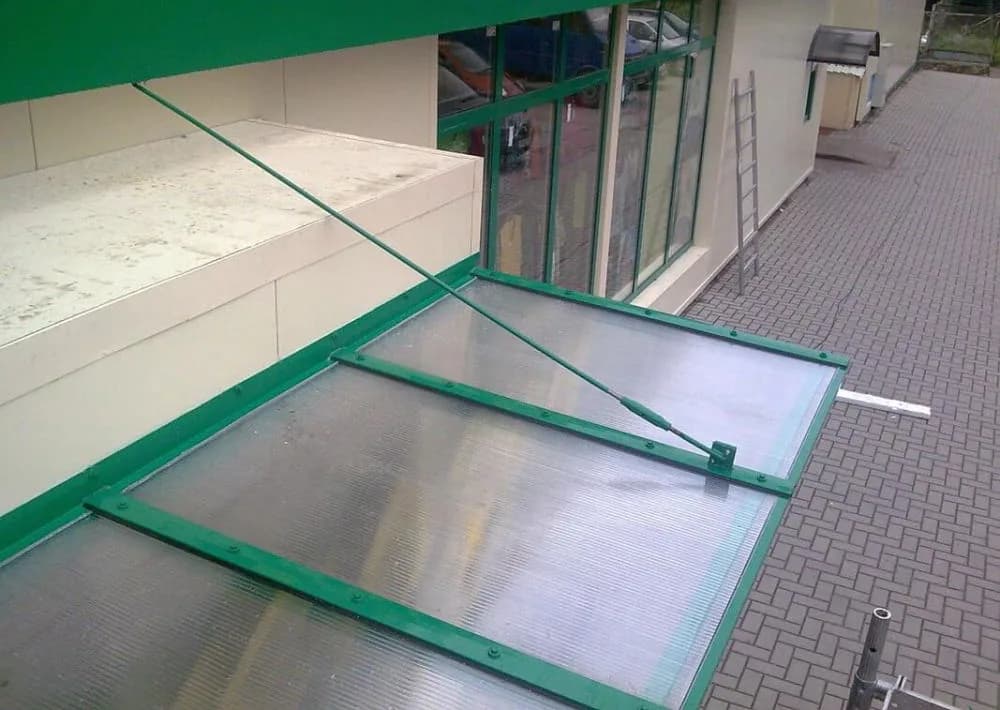
Balcony canopies
Polycarbonate balcony canopy on a lightweight structure anchored to the building wall. Made to measure, pitched to drain water beyond the balcony outline.
Frequently Asked Questions
What structures do you build for single-family houses?
Carports, that is garage shelters, and canopies over doors, terraces and balconies. All of them from aluminium or steel profiles with polycarbonate sheet infill.
Do such structures require a building permit?
Small shelters next to a house, within the limits set by law, do not require a building permit. For larger structures the requirements depend on the particular project, so it is worth checking the formalities before ordering.
How do you match a structure to the look of the house?
Through the shape — straight, sloped or arched — the presence of supports and the colour. We powder coat the profiles in any colour from the RAL palette, so they can be tuned to the joinery, the gutters or the garage door.
Clear or opal polycarbonate?
Clear passes the most daylight, opal gives diffused light. We select the colour and thickness of the sheets to match the client's requirements and the place of installation.
Can the structure be extended later?
Yes. A carport can be extended with further parking bays, and canopies can be joined with shelters for bicycles or garden equipment.
How does the installation proceed?
Installation is carried out by qualified fitters on ground prepared in advance. Work begins with preparing the site and the foundations, then the load-bearing elements are set up, and the roof is assembled last.
Let's talk about the project
Solutions tailored to the building
Write to us