
Stef-Bud / Oborniki
Terrace Roofs in Polycarbonate and Aluminium
Terrace roof built from steel profiles and polycarbonate sheets, made to measure. Large roof plane with rainwater drainage, wall or post mounted.
Request a quoteStef-Bud
A large roof plane, its structure and rainwater drainage
A terrace roof is a structure with a far larger area than a canopy over an entrance, so it is designed differently: what counts is the span, the way it is supported and the way water runs off the whole roof plane. We build terrace roofs from powder-coated steel profiles and lightweight polycarbonate sheets, to a specified size matched to the particulars of the building and to the client's individual needs. We work across Poland.
- load-bearing structure of steel or aluminium profiles, matched to the span
- infill of multiwall or solid polycarbonate sheets, clear or opal
- straight, sloped or arched shape, with or without supports
- mounted to the existing building wall or on posts, independent of the façade
- structure powder coated in any colour from the RAL palette
- rainwater drainage from the whole roof plane planned with the structure
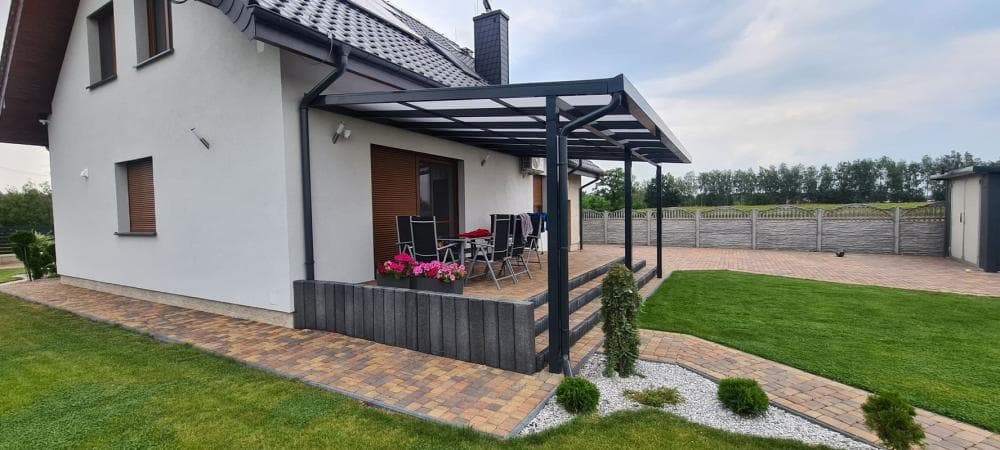
The larger the covered area, the greater the loads carried by the load-bearing structure — from wind pressure to lying snow. The whole assembly is carried by steel profiles powder coated in any colour from the RAL palette; we also use aluminium profiles. The support spacing and the profile sections are matched to the span of the particular terrace, because the whole structure has to resist strong wind gusts. Building a structure of this kind is worth entrusting to a professional company.
For the infill we use lightweight polycarbonate sheets, multiwall or solid, in a clear or opal version. Clear sheets transmit the most light and keep the view from the terrace open, opal sheets diffuse it and limit direct sun. Polycarbonate has very good insulating parameters and low weight combined with good light transmission, and it is a material roughly 25 times more resistant to breakage and cracking than glass, which is why it performs well under hail and under lying snow.
A large roof plane sheds a correspondingly large amount of water after rainfall, so rainwater drainage is planned together with the structure and not once it has been built. The roof has to drain water in a controlled way — beyond the outline of the terrace and away from the building wall, so that it neither runs down the façade nor collects on the usable surface. The fall of the roof plane is set at the survey stage, together with the layout of the supports.
We produce these roofs in any shape: straight, sloped and arched, with or without supports. The version without supports rests on the existing building wall and leaves the terrace surface completely clear; the version on posts is independent of the façade and makes it possible to cover a terrace set away from the building. The choice depends on the load capacity of the wall, the layout of the terrace and the planned span. Installation is carried out by an experienced crew, and every stage of the project is carefully planned.
A covered terrace can be used all year round: in summer the structure shields it from strong sunlight, in autumn and winter from rain and snow, and the surface underneath stays sheltered after rainfall. On request we also build a folding or sliding version, which allows the space under the roof to be adapted flexibly to current needs. To preserve the appearance and functionality for many years, the structure and the sheets are worth cleaning and maintaining regularly.
Request a quoteFrequently Asked Questions
What materials do you build terrace roofs from?
From powder-coated steel or aluminium profiles and from multiwall or solid polycarbonate sheets. Polycarbonate is light and roughly 25 times more resistant to breakage than glass.
Can a terrace roof be made to measure?
Yes. We build them to a specified size, matched to the particulars of the building and to the client's individual needs. The shape can be straight, sloped or arched.
Does the structure have to rest on posts?
Not always. We build versions with and without supports — without supports the roof rests on the building wall, while the version on posts remains independent of the façade.
How is water drained from a large roof plane?
The fall of the roof plane and the way rainwater is drained are set together with the structure, at the survey stage, so that water runs off beyond the terrace outline and away from the façade.
Clear or opal sheets — which to choose?
Clear sheets transmit the most light and keep the view open, opal sheets diffuse the light and limit direct sun. Both versions are available as multiwall or solid.
Can the terrace under the roof be used in winter?
Yes. The structure shields the surface from rain and snow, and polycarbonate copes well with hail and with lying snow.
Let's talk about the project
Solutions tailored to the building
Write to us