
Stef-Bud / Oborniki
Industrial Construction
Solutions for industrial facilities: roof skylights, continuous rooflights, and smoke exhaust vents.
Request a quoteFor us, industrial construction means buildings where the roof is the main source of daylight: production halls, warehouses, logistics centres, sports halls and shopping centres. In large-area buildings, windows in the walls light only the zone near the façade, while the middle of the hall stays dark all day long. Roof solutions — skylights, continuous rooflights and smoke exhaust vents — are therefore planned together, as a single system for daylight, ventilation and smoke extraction.
Request a quoteStef-Bud
Daylight, ventilation and smoke extraction in one roof design
The first selection criterion is the roof structure. Its slope matters, as do the spacing and direction of the load-bearing elements and whether the roof already exists or is still being designed. Point skylights are installed on flat roofs and roofs with a shallow slope; continuous rooflights on flat roofs and on pitched roofs with a shallow incline. The layout of the light openings follows the structural grid, so that load-bearing elements are left untouched and unusual flashing details are not multiplied.
The second criterion is how much light is required and how evenly it is distributed. A high-bay warehouse, where light in the aisles between the racks matters most, is lit differently from a production hall with workstations spread across the whole floor, and differently again from a sports hall, where glare has to be avoided. At this stage the area of the light openings, their spacing and the infill are set: clear polycarbonate sheets transmit the most light, opal sheets spread it more evenly.
The third criterion is ventilation and fire protection. Some buildings only need periodic airing — opening flaps in a rooflight or a skylight are enough. Where the design and the applicable regulations require smoke and heat to be released, smoke exhaust vents are planned in the same roof slope, triggered automatically by a smoke detector or manually with a smoke vent button. The scope of these requirements follows from the building documentation, so we agree it with the designer or the investor before selecting the equipment.
In practice, these solutions rarely stand alone. The most common arrangement in a hall is a continuous rooflight with built-in ventilation and smoke flaps — one structure then handles daylight, airing and smoke extraction. Smoke exhaust vents work in a similar way when their covers are filled with a light-transmitting material: besides their fire-safety role, they light the interior like point skylights. We have extensive experience in building continuous rooflights together with ventilation and smoke flaps.
Our structures are made from aluminium and steel profiles with an infill of cellular or solid polycarbonate sheets, in a clear or an opal version; the profiles are powder-coated in any colour from the RAL palette. The course of the work is the same for each of these solutions: measurement on site, selection of the variant and dimensions, production, delivery and installation carried out by our own team. We take on non-standard projects and, since 2007, have been delivering orders throughout Poland.
Solutions in this category
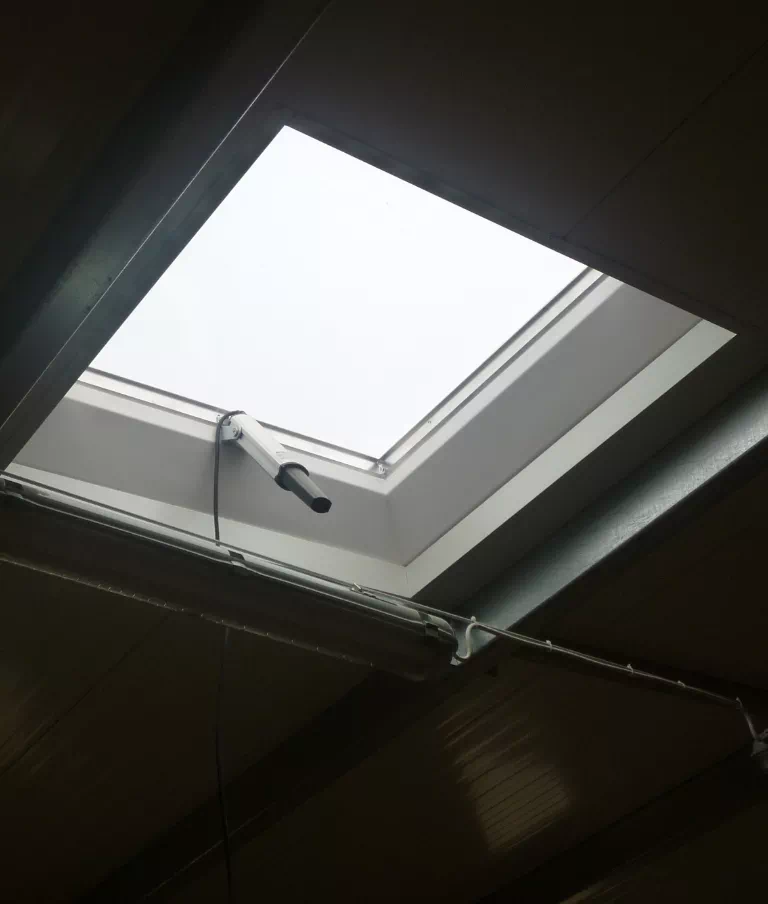
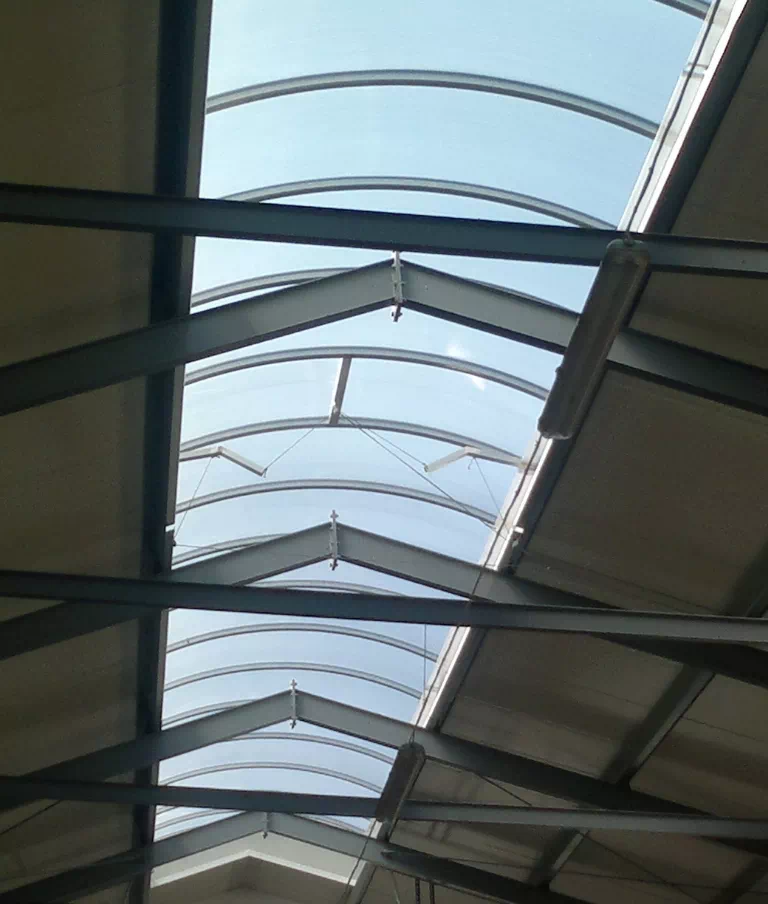
Continuous Rooflights
Curved, triangular, and flat continuous rooflights for natural lighting of large areas.
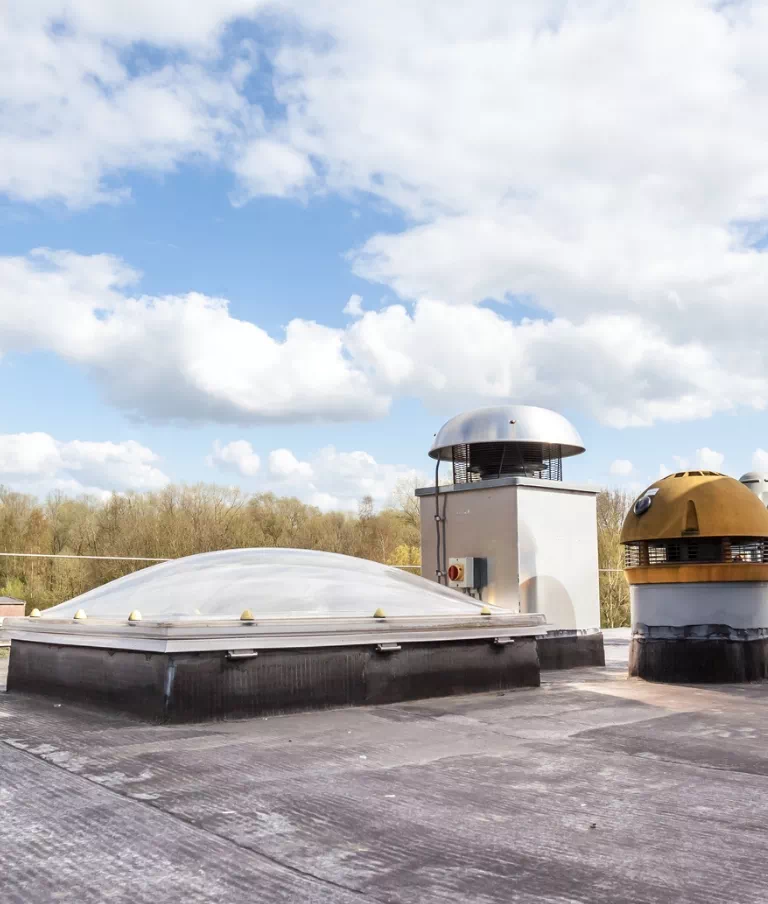
Smoke Exhaust Vents
Smoke and heat exhaust ventilation systems with automatic or manual activation.
Frequently Asked Questions
Which buildings does industrial construction cover in your offer?
Production halls, warehouses, logistics centres, sports halls and shopping centres — wherever light from windows in the walls is not enough to light the interior.
Where does the selection of a solution for a hall start?
With the roof structure and its slope, and with how much light and ventilation the interior needs. Only then are skylights, continuous rooflights or smoke exhaust vents selected.
Can several solutions be combined on one roof?
Yes. The most common arrangement is a continuous rooflight with ventilation and smoke flaps. Smoke vents with light-transmitting covers light the interior like point skylights.
Does installation require rebuilding the roof?
Usually not. In most cases the solution can be adapted to the existing roof structure without complicated construction work.
What does working together on an industrial project look like?
We start with measurement on site and selection of the variant, then produce the structure, deliver it and install it. We also take on non-standard projects.
Do you deliver projects throughout Poland?
Yes. Since 2007 we have been delivering projects for industrial facilities throughout the country.
Let's talk about the project
Solutions tailored to the building
Write to us