
Stef-Bud / Oborniki
Entrance Door Canopies
A door canopy of polycarbonate on a steel structure. We match the width and projection to the door and the entrance steps: straight, sloped or arched.
Request a quoteStef-Bud
Door canopies matched to the entrance
A door canopy over an entrance is a structure fixed to the building wall directly above the door opening. It shields the threshold, the handle and the person standing in front of the entrance from rain, snow and strong sunlight, and at the same time serves an aesthetic purpose: it is a visible element of the facade. We make door canopies from steel and aluminium profiles and high-grade polycarbonate, to a specified size matched to the particulars of the building and to the client's individual needs.
- fixed to the wall above the door opening, without supports or with side supports
- straight, sloped or arched shape, chosen to suit the massing of the building
- infill of multiwall or solid polycarbonate sheets, clear or opal
- width and projection matched to the door and the entrance steps
- steel or aluminium profiles powder coated in any RAL colour
- measurement, production to a specified size and installation across Poland
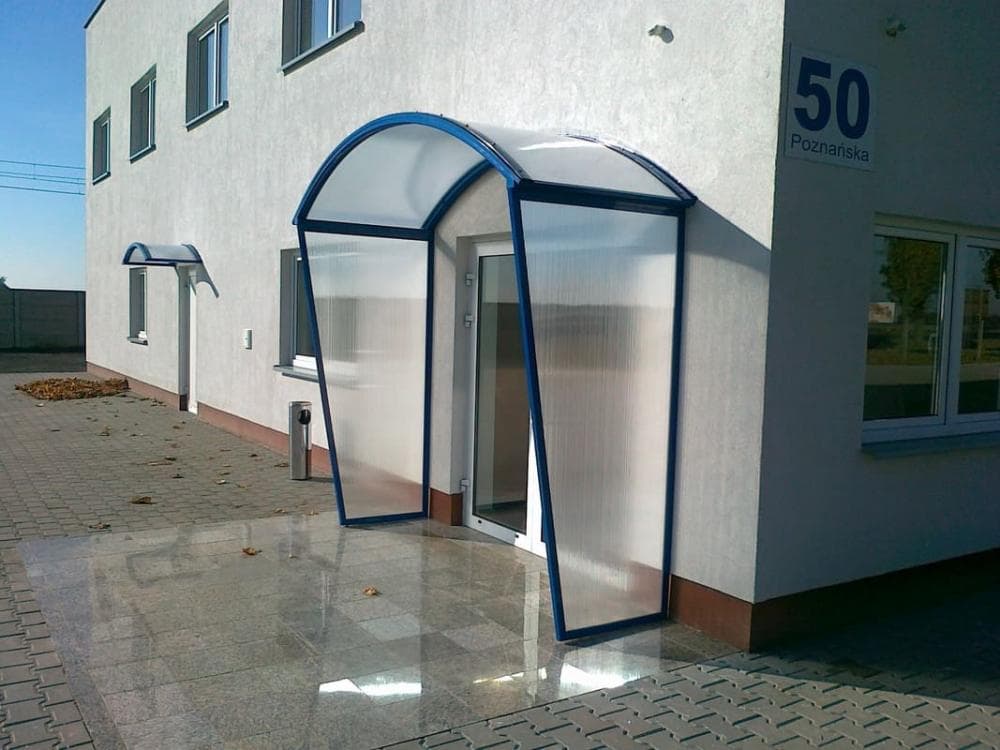
We match the width of the canopy to the width of the door together with its frame, and the projection to the depth of the threshold and the entrance steps. A canopy over the door makes sense when it shields the spot where you stand with the keys in your hand, along with the zone reached by rain driven in by the wind. Dimensions are established on site, after the entrance has been measured, so every canopy is made for a particular arrangement of door, steps and facade rather than in a ready catalogue size.
The infill consists of lightweight polycarbonate sheets: multiwall or solid, in a clear or opal version. Clear sheets do not darken the entrance and the hallway; opal ones diffuse the light and soften hard shadows. Polycarbonate offers good insulating parameters and low weight combined with good light transmission, and it is a material roughly 25 times more resistant to breakage and cracking than glass. That matters above an entrance, where hail falls on the canopy, snow lies on it and snow slides down onto it from the roof.
We produce canopies over entrances in three basic shapes: straight, sloped and arched. The shape is chosen to suit the massing of the building and the lines of the facade, so that the canopy marks the entrance clearly instead of competing with it. The structure can be made without supports, fixed only to the wall above the door opening, or with side supports resting on the landing or on the entrance steps. The version without supports leaves the space in front of the door clear; the version with supports defines the entrance zone more distinctly.
The whole assembly is carried by a structure of steel or aluminium profiles, powder coated in any colour from the RAL palette, most often to match the door joinery, the gutters or the flashings. It is worth entrusting the construction of a canopy to a professional company: it has to resist strong wind gusts and should drain rainwater away from the entrance area rather than onto the threshold and the steps.
We handle the job end to end: from measuring the entrance, through the choice of shape, infill and colour, to delivery and installation across Poland. Installation proceeds efficiently thanks to the experience of the fitting crew, and every stage of the project is carefully planned. Stef-Bud has been in business since 2007, producing aluminium and polycarbonate structures to a specified size. To keep a door canopy looking good and working well for many years, regular cleaning of the surface and a check of the structure are enough.
Request a quoteFrequently Asked Questions
A door canopy with supports or without them?
The version without supports is fixed only to the wall above the door opening and leaves the space in front of the door clear. The version with side supports rests on the landing or on the steps and defines the entrance zone more distinctly. The choice depends on the layout of the entrance and on the projection of the canopy.
How do I choose the width and projection of a door canopy?
We match the width to the width of the door together with its frame, and the projection to the threshold and the entrance steps, so that the canopy shields the spot where you stand before opening the door. Dimensions are established after measuring on site.
Clear or opal polycarbonate above the entrance?
A clear sheet does not darken the entrance and the hallway. An opal sheet diffuses the light and softens hard shadows. Both are available in multiwall and solid versions, and the choice depends on how much light should reach the area under the canopy.
Will a door canopy withstand snow and hail?
The infill is polycarbonate, a material roughly 25 times more resistant to breakage and cracking than glass, which is why it performs well under hail and under lying snow. The load-bearing structure of steel or aluminium profiles is matched to the dimensions of the canopy.
What shapes of canopy over an entrance are available?
Straight, sloped and arched, with or without supports. Every shape is made to a specified size, and the structure is powder coated in any colour from the RAL palette.
How should a door canopy be looked after?
Regular cleaning of the polycarbonate surface and a periodic check of the structure and its fixings are enough. That keeps the canopy looking good and working well for many years.
Let's talk about the project
Solutions tailored to the building
Write to us