
Stef-Bud / Oborniki
Balcony canopies
Polycarbonate balcony canopy on a lightweight structure anchored to the building wall. Made to measure, pitched to drain water beyond the balcony outline.
Request a quoteStef-Bud
Balcony canopy anchored to the building wall
A balcony canopy is a lightweight roof fixed above the balcony slab, built from aluminium or steel profiles and filled with polycarbonate sheets. It protects the balcony space from rain, hail and strong sunlight, and at the same time lets daylight into the room behind the window. It matters most on a top-floor balcony with no other balcony above it: there is no slab overhead to act as a shield, so precipitation lands directly on the floor, the furniture and the balustrade. Every canopy is made to the size of the specific balcony.
- structure anchored to the building wall, with no supports on the balcony slab
- lightweight aluminium or steel profiles that limit the load on the fixing points
- infill of multiwall or solid polycarbonate sheets, clear or opal
- pitch set so that water runs off beyond the outline of the balcony
- straight, sloped or arched shape, made to the size of the balcony slab
- profiles powder coated in any colour from the RAL palette
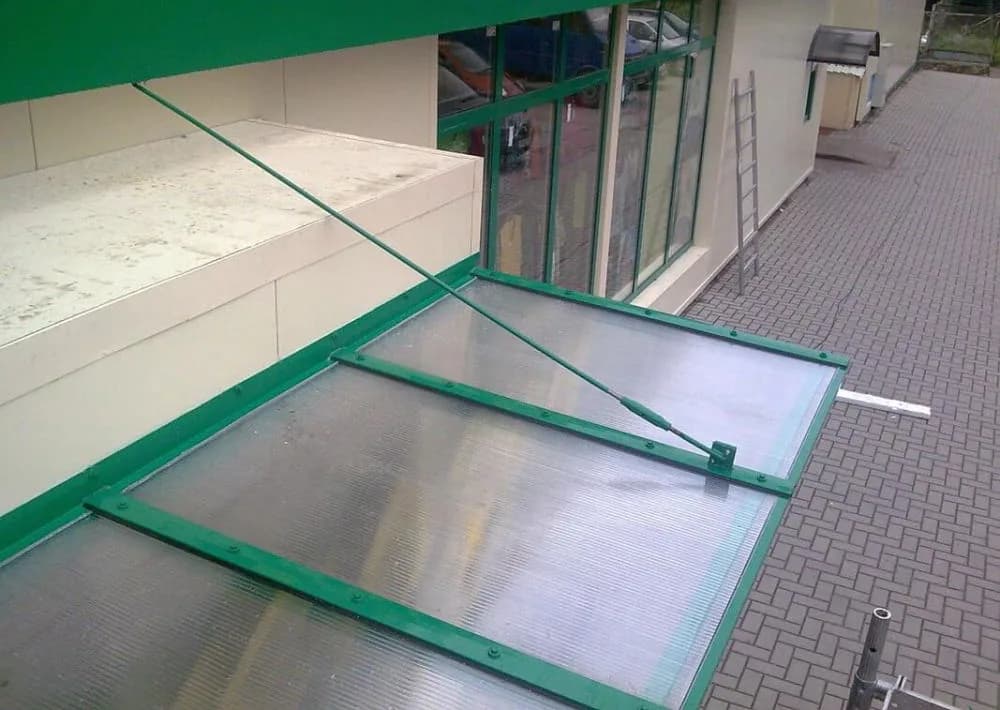
Installation on the upper storeys dictates the method of fixing. The structure cannot rest on the ground, and the balcony slab is rarely a place for supports, so we anchor the canopy to the building wall on brackets, so that the load is carried by the wall. The anchoring method is matched to the wall material, and the spacing of the fixing points to the projection and the width of the canopy. The work is carried out from the balcony itself, without interfering with the façade below. In a multi-family building it is worth agreeing the scope of the installation with the building manager beforehand.
With a wall fixing, the mass of the structure is decisive: the lighter the canopy, the smaller the load on the anchoring points. The infill therefore consists of lightweight polycarbonate sheets, multiwall or solid, in a clear or opal version. Polycarbonate combines low weight with good light transmission and is a material roughly 25 times more resistant to breakage and cracking than glass, which counts under hail and under lying snow on an unsheltered top-floor balcony. We choose the opal version where diffused light is preferred, and the clear one where the balcony should stay as bright as possible.
Water from the canopy has to reach beyond the outline of the balcony. The pitch and the direction of run-off are set at the measuring stage, so that rainwater does not collect on the balcony floor, does not run down the façade and does not drip straight onto the neighbour's balcony below. With larger projections an arched shape helps, as it guides the water towards the edge on its own. Proper rainwater drainage is, alongside resistance to strong wind gusts, the basic reason why the structure is worth entrusting to a professional company.
We build balcony canopies in straight, sloped and arched shapes, with the width and projection matched to the balcony slab and to the position of the balustrade. The profiles are powder coated in any colour from the RAL palette, which allows the canopy to be matched to the façade and to the window frames. On the upper storeys the structure is more exposed to wind gusts, so every stage of the project is planned carefully and the installation is carried out by an experienced crew. We work throughout Poland. To keep the canopy looking good and working well for years, regular cleaning of the surfaces is enough.
Request a quoteFrequently Asked Questions
How does a balcony canopy differ from a terrace roof?
A balcony canopy is fixed to the building wall at storey height and has no support in the ground. A terrace roof can use supports standing on the ground or on the terrace slab.
Does a canopy only make sense on the top floor?
That is where it is needed most, because there is no other slab above the balcony to shield it. On the lower storeys a canopy still protects against rain blown in from the side and against strong sun.
How is a canopy fixed on an upper storey?
To the building wall, on brackets, with no supports resting on the balcony slab. The anchoring method is matched to the wall material, and the spacing of the fixing points to the projection and the width of the canopy.
Where is the water from the canopy drained to?
The pitch is set so that rainwater runs off beyond the outline of the balcony, not onto the floor or the façade. The direction of run-off is agreed at the measuring stage.
Will polycarbonate withstand hail and lying snow?
Polycarbonate is roughly 25 times more resistant to breakage and cracking than glass, which is why it performs well under hail and under lying snow.
Can you make the canopy to the size of my balcony?
Yes. The width, projection and shape are matched to the balcony slab and to the position of the balustrade, and the colour of the profiles to the façade, from the RAL palette.
Let's talk about the project
Solutions tailored to the building
Write to us