
Stef-Bud / Oborniki
Livestock Construction
Daylighting, natural ventilation, and dedicated solutions for agricultural buildings.
Request a quoteLivestock construction follows different rules than a production hall or a family house. The overriding goal here is the indoor climate: conditions inside the building in which the animals stay healthy and the staff can work calmly. It rests mainly on two factors that have to be designed together – an adequate amount of natural light and a constant exchange of stale air for fresh air. That is why this segment combines roof and wall solutions: livestock building skylights and sliding livestock windows.
Request a quoteStef-Bud
Livestock building climate starts with light and air exchange
Stale, damp air is a breeding ground for fungi, mould and parasites. When a building lacks air exchange, moisture settles on the structure and the equipment, and conditions inside deteriorate faster than the eye can see. Effective ventilation reduces humidity and improves air quality, which translates directly into the health of the animals and their productivity. For this reason we do not treat daylighting and ventilation as two separate subjects – in a livestock building neither works without the other.
At roof level the work is done by livestock building skylights. We use arched skylights where daylighting and ventilation are needed at the same time: tilting flaps allow the intensity of the air exchange to be adjusted according to the season and the weather. At the same time the structure stays tight against what is unwanted – it prevents draughts and protects the interior against snow or rain getting in. We install on both flat and pitched roofs, and the lightweight structure adds no load to the roof.
At wall level the same job is done by sliding livestock windows. The sash does not open inwards but slides smoothly along the line of the window, so every centimetre of floor area remains usable. Smooth adjustment of the opening width lets you meter the airflow, and even when fully closed the window still lets daylight through – the essential difference from roll-up PVC curtains and from traditional plastic and wooden windows. The windows are operated by a manual gear or electrically, using an actuator.
Materials are chosen for the demanding environment of a livestock building. The basis is corrosion-resistant aluminium profiles and multiwall or solid polycarbonate sheets, completed with good quality gaskets. Polycarbonate withstands sun, wind, frost and hail, combines good optical and strength parameters with thermal insulation, and weighs very little. Sheet thickness and colour are agreed with the client: the transparent version when maximum light is the priority, or the opal version when diffused light matters more. Structures are powder coated in any colour from the RAL palette.
We start from the specific building, not from a catalogue. A cattle barn and a piggery are different buildings used in different ways, and a small farm building is a different case from an extensive livestock hall. That is why the size, shape and layout of the skylights, and the size and opening method of the windows, are set individually, to suit the roof structure and the wall arrangement. Natural daylight also has an economic side: during the day it limits the need for artificial lighting and lowers electricity consumption. We have been working since 2007, throughout Poland.
Solutions in this category
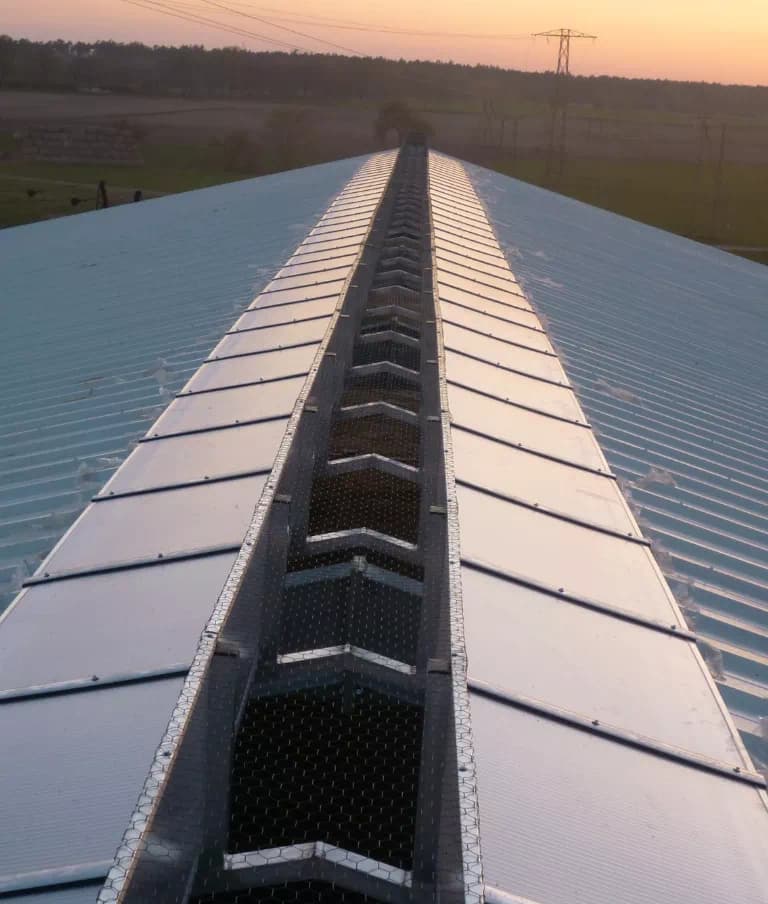
Livestock Building Skylights
Illumination and ventilation for flat and pitched roofs in livestock buildings.
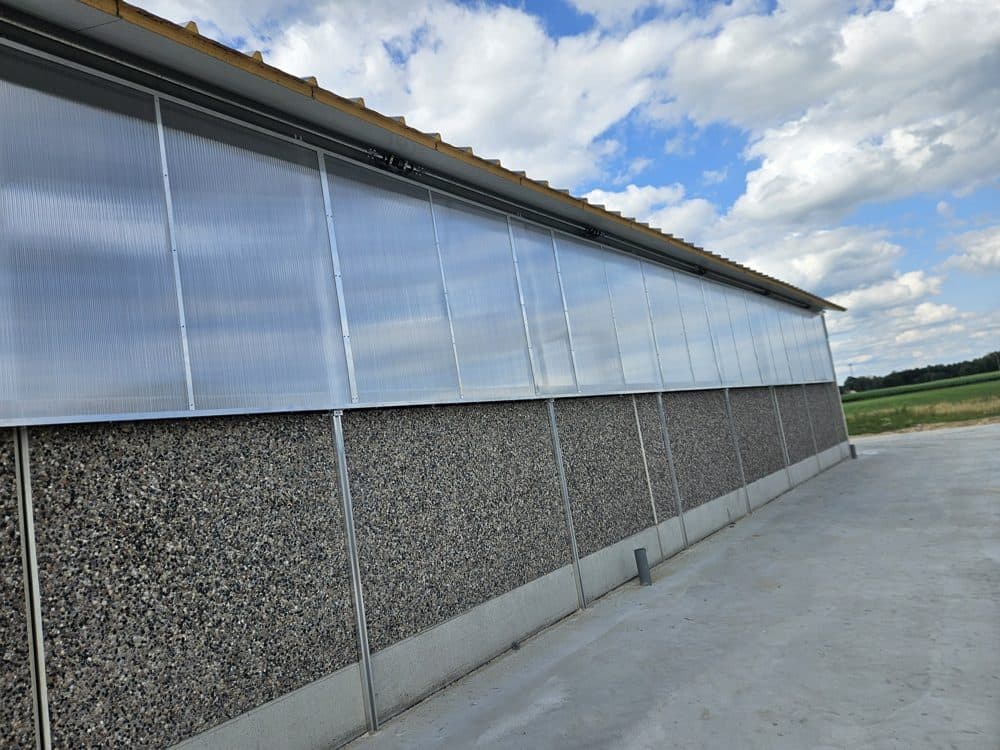
Sliding Livestock Windows
Polycarbonate sliding windows operated manually or electrically.
Frequently Asked Questions
Why does the indoor climate in a livestock building matter so much?
Because it decides the conditions for husbandry. An optimal indoor climate needs both an adequate amount of natural light and a constant exchange of stale air for fresh air.
How does moisture affect the inside of a livestock building?
Stale, damp air is a breeding ground for fungi, mould and parasites. Effective air exchange reduces humidity and improves air quality.
Do these solutions suit flat and pitched roofs?
Yes. Livestock building skylights are installed on both flat and pitched roofs, and their lightweight structure adds no load to the roof.
How does the choice differ for a cattle barn and a piggery?
The starting point is always the specific building and the way it is used. The size and shape of the skylights, and the size and opening method of the windows, are selected individually.
Does natural light lower the running costs of the building?
During the day it limits the need for artificial lighting, which reduces electricity consumption.
Does installation require rebuilding the roof?
Installing roof skylights usually does not require rebuilding the roof.
Let's talk about the project
Solutions tailored to the building
Write to us